Residential
Energy-efficient homes
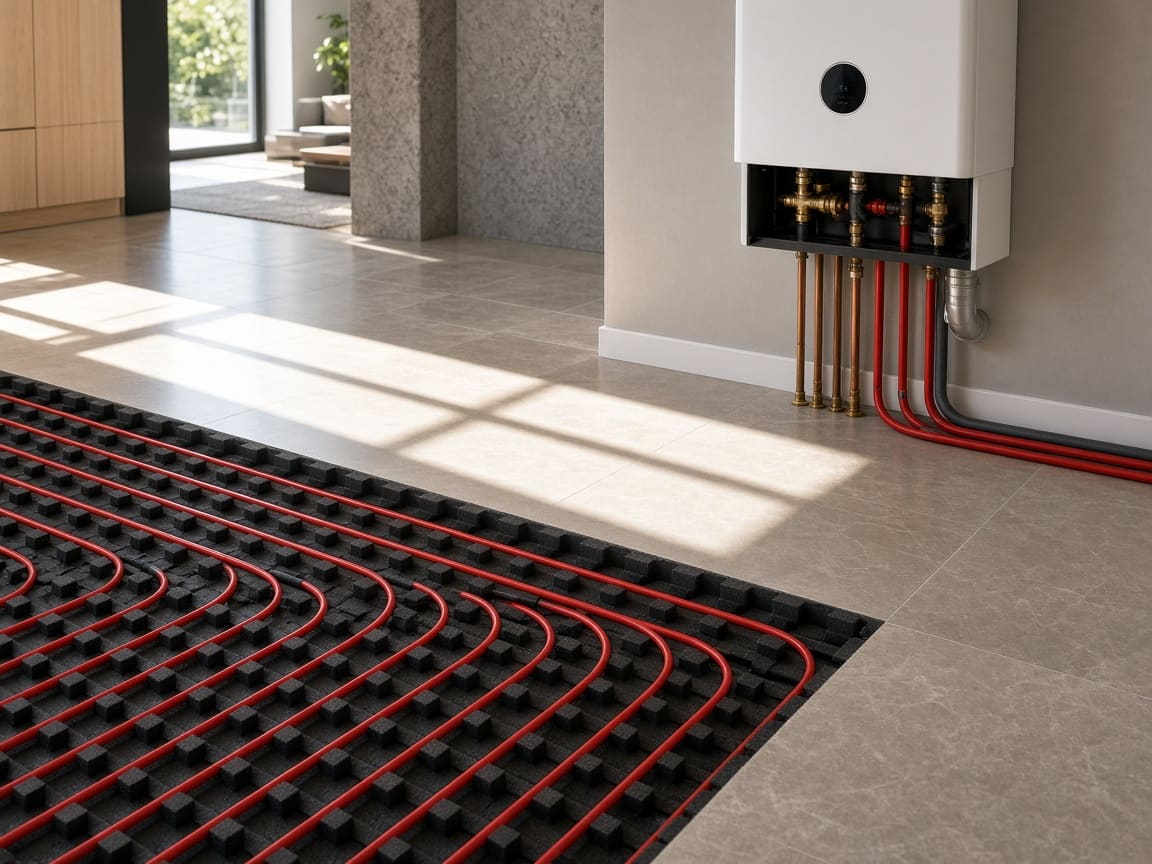
Complete home systems: COSMOGAS double-condensing boilers, REHAU underfloor heating, PURMO radiators and KESSEL drainage.
Private clients

Mixed-use
Design of the natural gas supply for the cogeneration plant and buildings of a 633,000 m² complex.
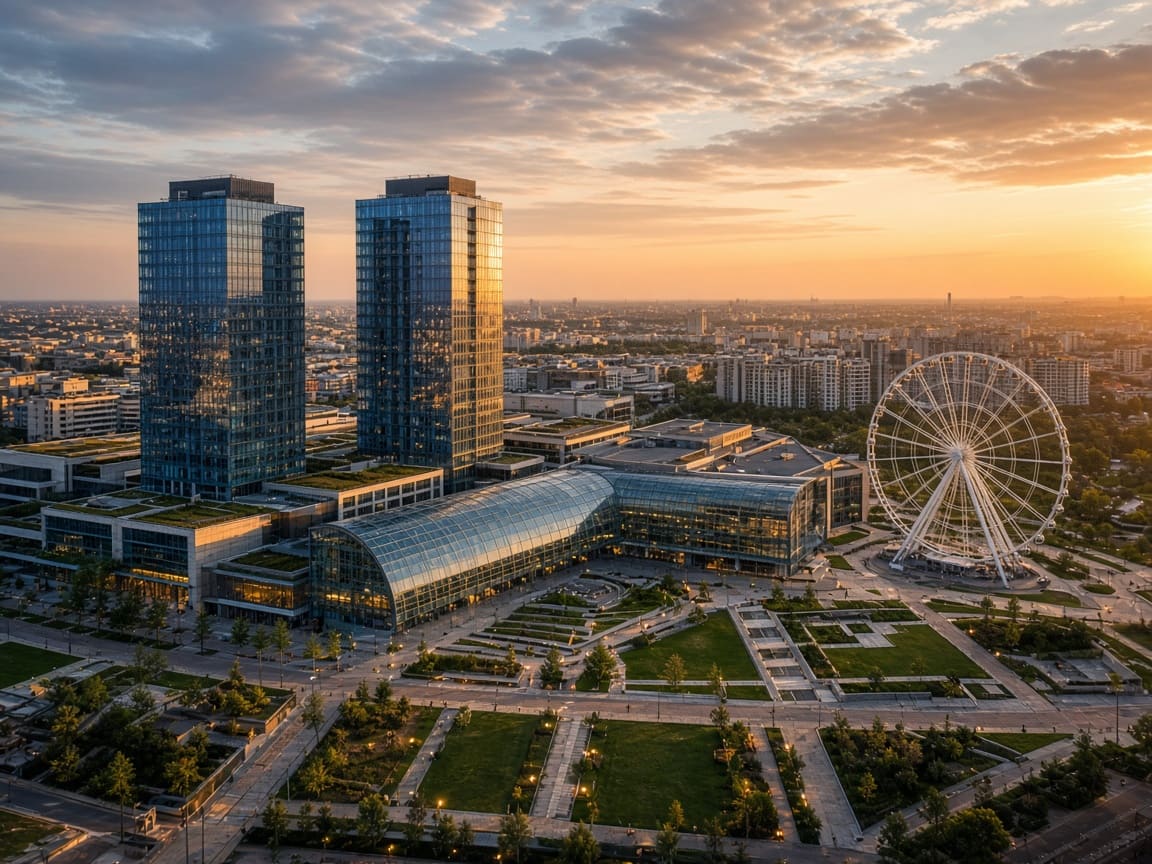
Casa Radio was conceived as one of the largest mixed-use complexes in Bucharest: a public-private partnership between the Romanian state and Plaza Centers, with a gross floor area of about 600,000 m² including retail, offices, a hotel with conference centre and around 4,500 parking spaces.
We designed the natural gas supply system for the combined heat and power (CHP) plant, intended to generate both electricity and heat, and for the rest of the buildings in the complex, across a project area of 633,000 m².
Projects
Send us your drawings or a project brief. We will get back to you promptly with a technical assessment and a firm quote.