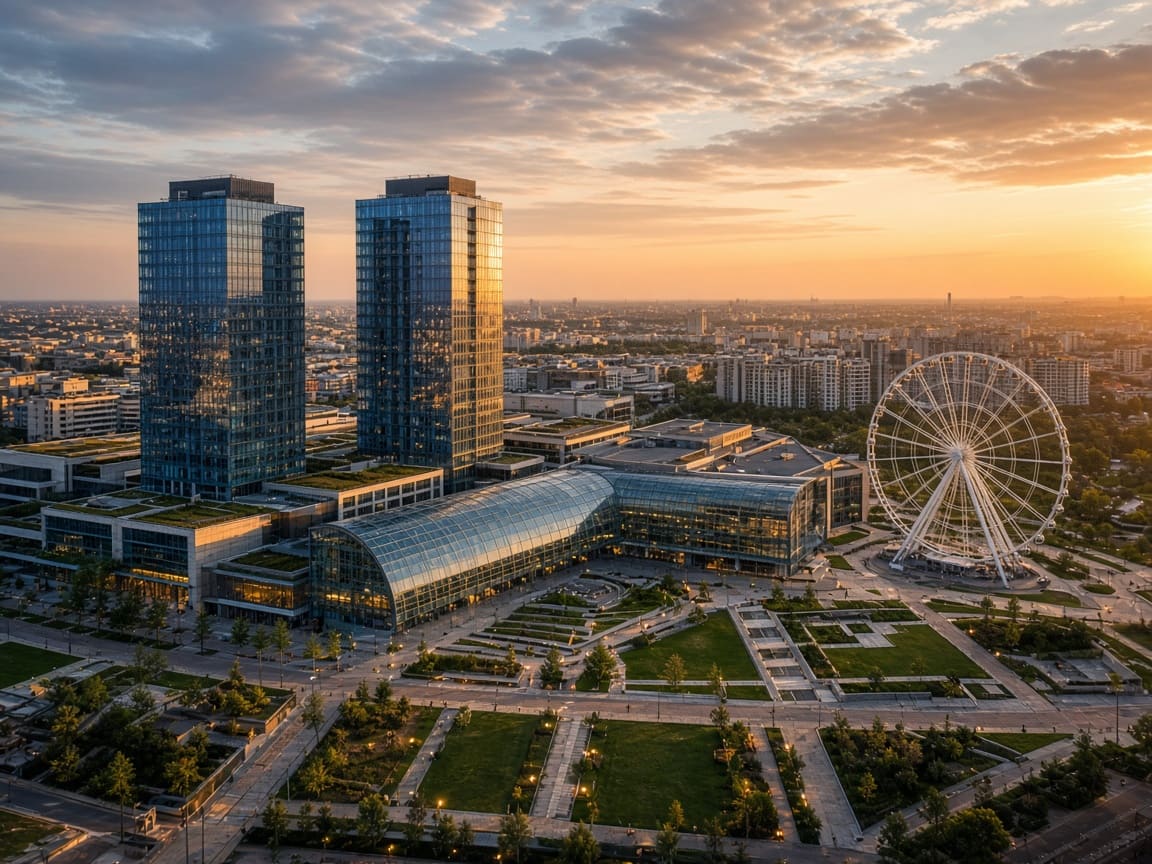
Mixed-use
Casa Radio Complex
Design of the natural gas supply for the cogeneration plant and buildings of a 633,000 m² complex.
Plaza Centers · 2009

Services
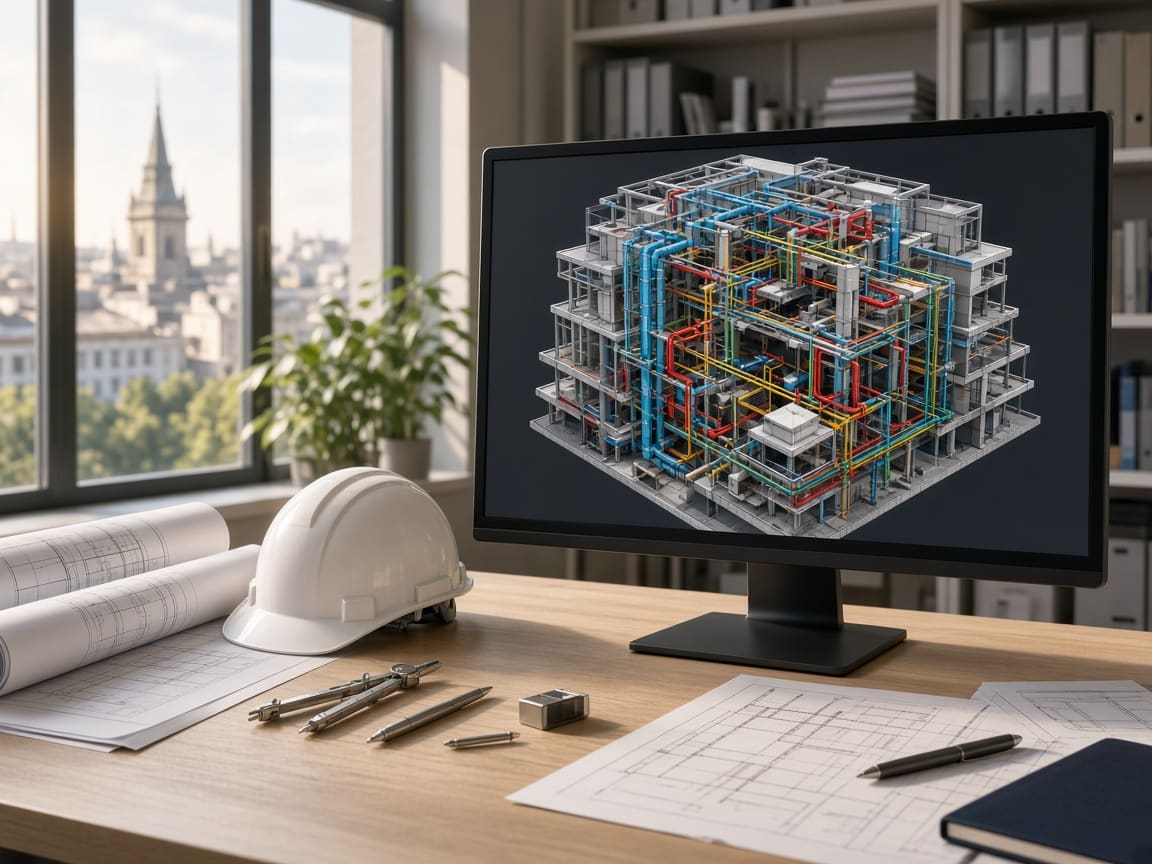
Technical design for natural gas, heating, plumbing, drainage and HVAC systems, from concept studies to construction details and permits.
Good building services design lowers construction costs, simplifies permitting and keeps a building running safely for its whole life. Our design team pairs technical rigour with site experience: every solution is engineered to be built correctly, on time and on budget.
We design systems for residential developments, shopping centres, office buildings, hotels and industrial facilities, working directly with the architects, structural engineers and general contractors on each project.
Projects
FAQ
Yes. Varia Holding is authorised by ANRE, Romania’s energy regulator, for work on natural gas installations, and our designs are submitted for approval to the distribution system operator.
Yes, and we recommend it. When the same team designs and installs, interface risks disappear and responsibility for the result stays with one partner.
Architectural drawings (or a survey of the existing building), room uses and areas, number of storeys and any previous approvals or studies. With these we return a firm quote.
Send us your drawings or a project brief. We will get back to you promptly with a technical assessment and a firm quote.